
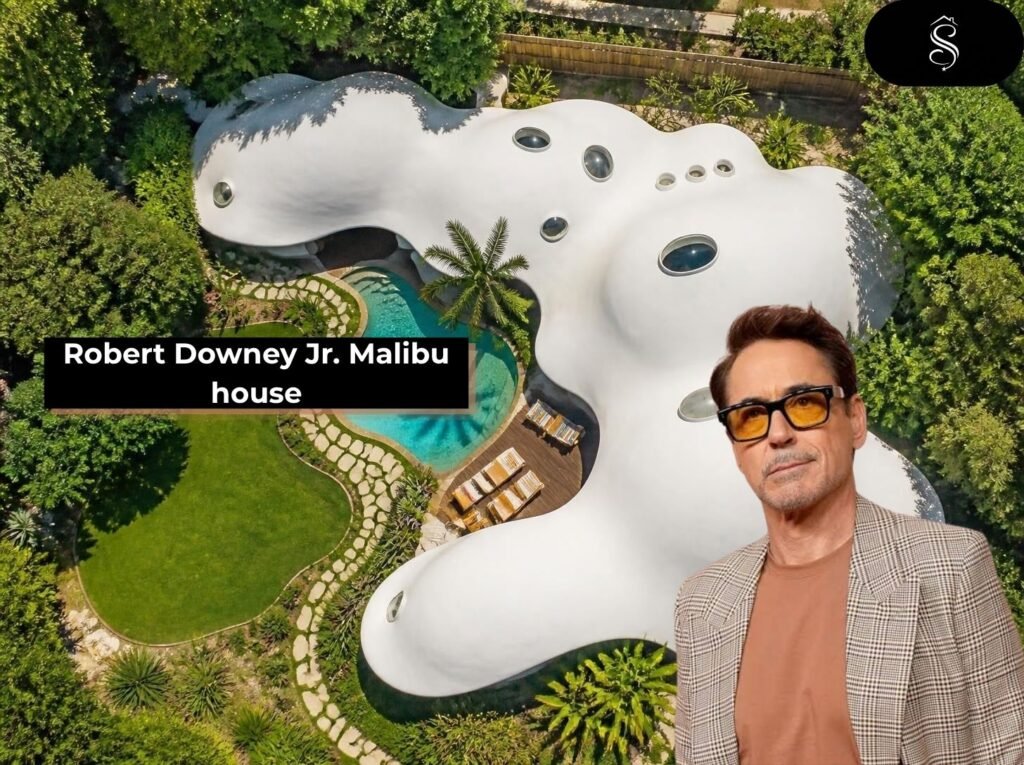
Most A-list actors buy a mansion and call it a day. Robert Downey Jr. bought seven acres of Malibu hillside and turned part of it into something closer to a science experiment — a concrete-and-air guesthouse with no straight lines, no right angles, and a design philosophy built entirely around sustainability. It’s the kind of property that looks more at home in an architecture journal than a tabloid, and that’s exactly the point.
Between the original 1970s ranch house, a sprawling menagerie of rescue animals, and a domed structure nicknamed the Binishell, the Robert Downey Jr. house in Malibu tells a very different story than most celebrity real estate. Here’s a full, detailed look inside it.
Who Is Robert Downey Jr.?
Robert John Downey Jr. was born on April 4, 1965, in Manhattan, New York, into a family already immersed in the entertainment industry — his father, Robert Downey Sr., was an independent filmmaker. Downey Jr. began acting as a child and spent decades building a reputation as one of Hollywood’s most talented performers, weathering a well-documented period of substance abuse and legal trouble in the late 1990s and early 2000s before rebuilding his career.
That comeback culminated in 2008, when he was cast as Tony Stark in Iron Man, a role that redefined his career and launched the Marvel Cinematic Universe. He would go on to reprise the role across more than a decade of Marvel films, becoming one of the highest-paid actors in the world in the process, before adding an Academy Award for Best Supporting Actor to his résumé in 2024 for his performance in Oppenheimer.
| Detail | Information |
|---|---|
| Full Name | Robert John Downey Jr. |
| Born | April 4, 1965, New York City |
| Profession | Actor, producer, musician |
| Known For | Iron Man, Avengers, Sherlock Holmes, Oppenheimer |
| Spouse | Susan Downey (producer, Team Downey co-founder) |
| Property Location | Malibu, California |
| Property Size | Approximately 7 acres |
| Purchased | 2009 |
Where Is Robert Downey Jr.’s House Located?
The estate sits in the hills of Malibu, California, one of the most sought-after stretches of coastline in the country and a longtime magnet for entertainment-industry buyers who want privacy without giving up proximity to Los Angeles. Downey and his wife, producer Susan Downey, acquired the land in 2009, assembling it from three contiguous parcels rather than buying a single finished estate — a detail that hints at how deliberately the property was built out over time rather than purchased ready-made.
The Story Behind the Property
When the Downeys bought the land, it already came with a conventional 1970s-era house — gray siding, multiple gables, nothing especially remarkable. Rather than tear it down, they kept the original home largely intact and lived with it for several years, working first with designer Robert Clydesdale on smaller updates.
The real transformation began a few years later, when the couple decided to add a secondary structure to the property. Clydesdale introduced them to architect Nicolò Bini, whose father, Dante Bini, had pioneered an unusual construction method in Italy in the late 1960s. That introduction set off what Downey has described as a project that stretched across roughly seven years from concept to completion — far longer than either of them initially expected, but one that ultimately reshaped how they thought about the entire property.
Meet the Binishell: A Sustainable Architectural Marvel
What Exactly Is a Binishell?
The centerpiece of the Downeys’ Malibu property is a structure known as a Binishell — a construction technique developed by Italian engineer Dante Bini decades ago and later adapted by his son, Nicolò, for modern sustainable design. The process involves inflating a massive rubber bladder into a rounded, dome-like form and spraying it with concrete, which cures into a permanent shell once the bladder is removed. The result is a building with virtually no straight lines or right angles — closer to a sculpted cave or a series of fused domes than a conventional house.
Seen from above, the Downeys’ Binishell has been likened to a weathered, sun-bleached turtle shell — three interconnected domes forming what was originally conceived as a whimsical guesthouse, though it has since become a central part of the family’s day-to-day life on the property.
The Design and Build Team
Bringing the structure to life took a small army of specialists. Builder Mike Grosswendt of All Coast Construction was responsible for completing the exterior shell and interiors while navigating the notoriously strict approval process of the California Coastal Commission — no small feat for a building with no conventional angles to reference. Architect Ben Goodman of Goodman Architecture handled the interior architecture, while AD100-recognized designer Joe Nahem of Fox-Nahem Design — who had previously worked with the Downeys on their East Hampton home — was given wide creative latitude over materials, palette, and furnishings. Landscape architect Ana Saavedra rounded out the team, shaping the grounds around the Binishell with an eye for both privacy and water conservation.
Built on a Budget-Conscious Foundation
Despite the property’s experimental appearance, the Downeys have said that budget discipline shaped many of the design decisions. Custom openings, doors, and porthole-style windows were fabricated using the most cost-effective sustainable materials available rather than premium finishes across the board — a reminder that even a one-of-a-kind structure like this one involved real trade-offs and problem-solving along the way.
Inside the Binishell
The Entryway and Living Spaces
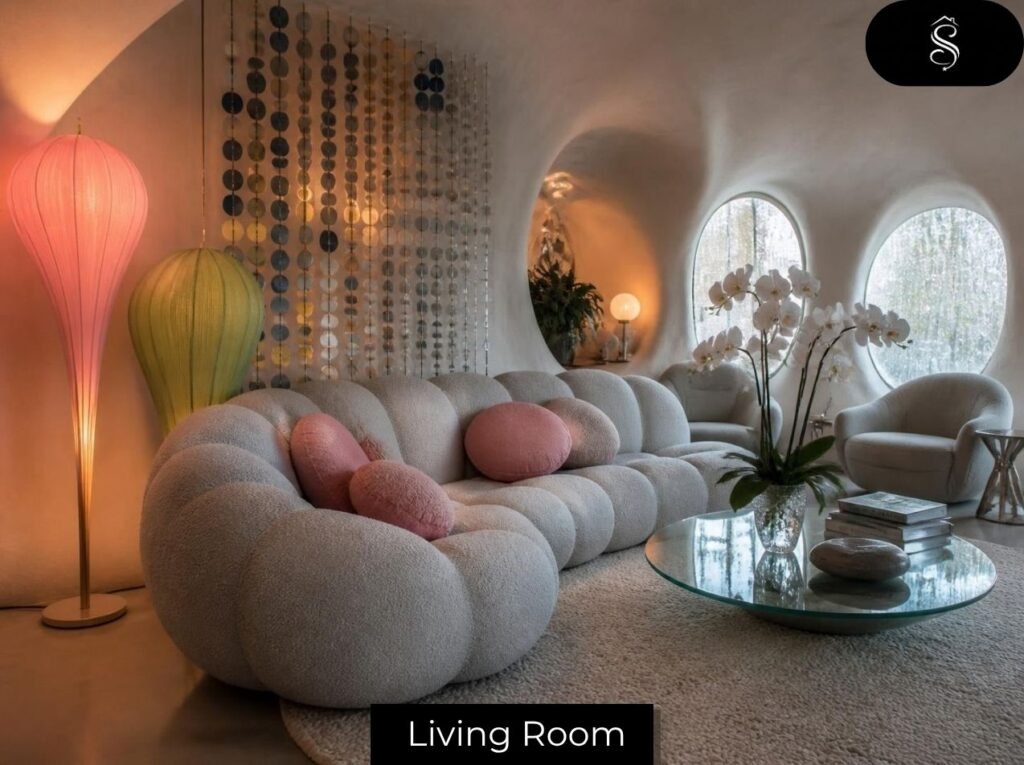
Walking through the front door, visitors are met with a custom fiberglass bead screen — an artisan-made piece commissioned from a maker in Mexico as a more affordable alternative to the ceramic version the design team originally wanted. Sunlight pours through ovoid skylights cut into the concrete ceiling wherever natural light was needed, illuminating hardwood flooring that curves to match the building’s organic geometry. The living room centers on a curved, sculptural sofa alongside softly rounded lighting fixtures, with the bulk of the furniture sourced from a single manufacturer known for prioritizing sustainably sourced materials in its collections.
A Home Theater Built as a Box Within a Box
To the west of the entry sits a family screening room, engineered as a freestanding structure that never physically touches the curved ceiling of the shell above it — a workaround the design team developed so a squared-off room could exist inside a building with no straight lines. A custom motorized folding door allows the space to function as either a private theater or an open extension of the living area.
Susan’s Office
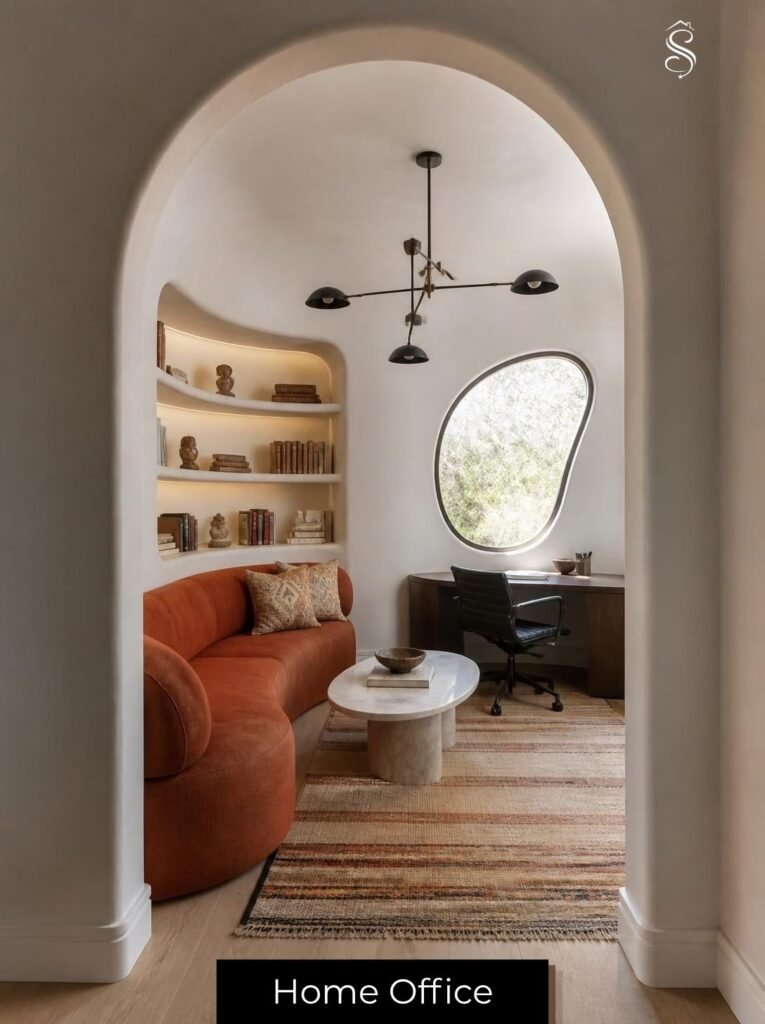
Tucked into a sunken section of the home near the family’s playroom is what the couple simply calls “Susan’s office” — a work space finished with a textured accent wall built from strips of reclaimed wood, lit by an oversized ovoid window.
The Playroom and Its Signature “Humanest”
The most talked-about room in the house is arguably the playroom, where curved built-in seating follows the wavy perimeter of the space and the ceiling is lined with a series of inverted, fair-trade woven baskets rewired as light fixtures. The centerpiece is a suspended woven pod — created by South African designer Porky Hefer and referred to as a “Humanest” — large enough for a person to climb inside and relax. Anchoring something that heavy required the builder to embed a custom steel hook directly into the home’s concrete foundation.
Bedrooms and Guest Rooms

The guest bedrooms lean into soft, pastel-toned palettes with rounded furniture silhouettes that echo the curves of the architecture itself, while custom lighting and locally sourced ceramics add a personal, art-forward touch throughout the home’s private spaces.
Sustainable Features That Power the Estate
What sets this property apart from typical celebrity real estate isn’t just the unusual architecture — it’s the infrastructure built to reduce its environmental footprint.
- Atmospheric water-generating hydropanels are installed in an open field on the property, extracting clean drinking water directly from the air rather than relying solely on a municipal water supply.
- Vertical-axis wind turbines, sourced from a sustainable technology company, were installed to offset a portion of the property’s reliance on the electrical grid, chosen in part for how sculptural they look on the landscape.
- Drought-resistant landscaping was used throughout the grounds to minimize irrigation needs, with the landscape design deliberately built around native and low-water plantings.
- Reclaimed and sustainably certified materials — including a furniture line built around an internal sustainability rating system — were prioritized throughout the interior build-out.
The Footprint Coalition Connection
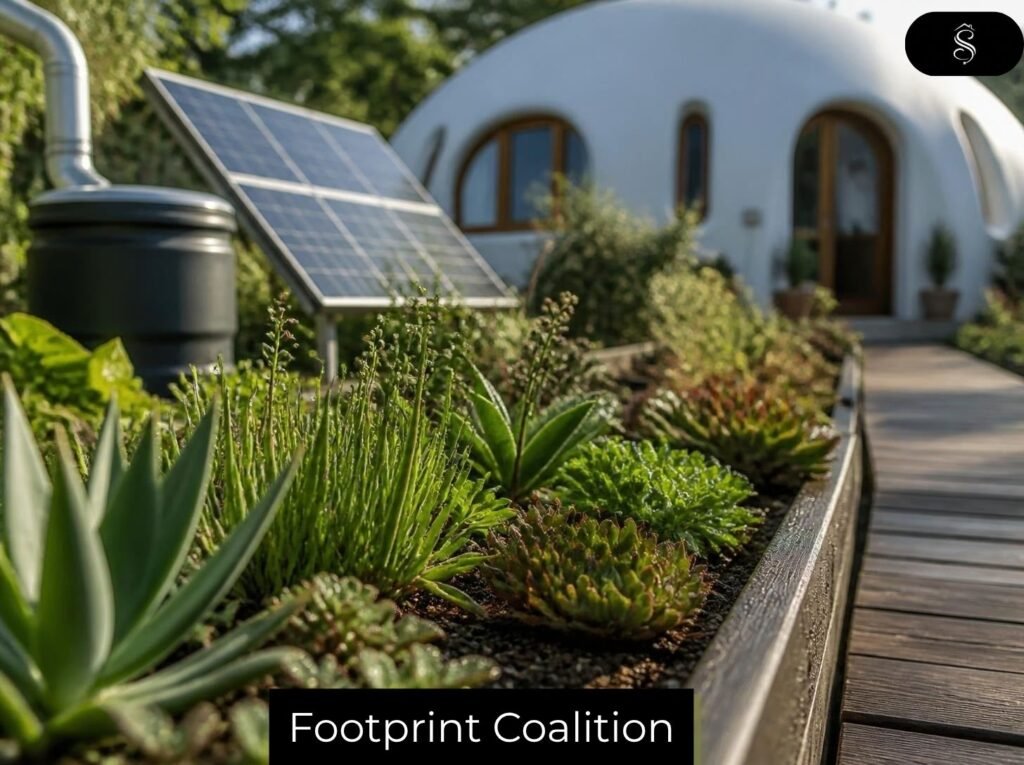
The eco-conscious design of the property isn’t a one-off gesture — it’s closely tied to the couple’s broader environmental work. Robert and Susan Downey co-founded the Footprint Coalition, an organization focused on funding and scaling sustainable technology through awareness campaigns, venture capital, and grants. The Malibu property has effectively become a real-world showcase for the kind of environmentally conscious building and living the organization promotes, with Downey describing the home’s more experimental features as things he wants the public to grow accustomed to seeing more often.
A Working Menagerie: Animals on the Property
Beyond the architecture, the Malibu estate functions as something close to a working small farm. Over the years, the Downeys have added pygmy goats, horses, alpacas, Kunekune pigs, Belted Galloway cows, dozens of chickens, rescue goats, Lionhead rabbits, and peafowl to the property — an ever-expanding collection that Downey himself has jokingly compared to a modern-day Noah’s Ark.
Robert Downey Jr.’s Real Estate Portfolio and Net Worth
The Malibu compound is the centerpiece of a real estate portfolio that also includes an East Hampton residence previously redesigned by Fox-Nahem Design, along with other properties in the Los Angeles area. Downey and his wife purchased the Malibu land for roughly $13.4 million in 2009, according to public property records widely reported at the time.
Downey’s overall net worth is commonly estimated at around $300 million, built primarily on his film earnings — particularly his run as Tony Stark in the Marvel Cinematic Universe — along with production credits through Team Downey, the company he co-founded with Susan, and his broader investments. Exact figures for his current real estate holdings aren’t independently verified, so any specific valuation should be treated as an estimate rather than a confirmed number.
Frequently Asked Questions
Where is Robert Downey Jr.’s house located? In the hills of Malibu, California, on a roughly seven-acre property the Downeys assembled from three parcels in 2009.
What is the Binishell on Robert Downey Jr.’s property? It’s a sustainably built, dome-shaped guesthouse constructed using an inflatable-bladder-and-concrete technique developed by Italian engineer Dante Bini and adapted by his son, Nicolò Bini.
How much did Robert Downey Jr. pay for his Malibu house? Public records indicate the Downeys paid approximately $13.4 million for the land in 2009, before building out the Binishell and other improvements.
Is Robert Downey Jr.’s Malibu home fully sustainable? Not entirely, but it incorporates multiple sustainability features, including atmospheric water-generating hydropanels, vertical wind turbines, and drought-resistant landscaping, tied to the couple’s Footprint Coalition initiative.
Does Robert Downey Jr. still own the original 1970s house on the property? Yes — the original conventional house the couple purchased in 2009 remains on the property alongside the newer Binishell structure.
Disclaimer: This article is based on publicly available interviews, press coverage, and property records. StarStyleHomes is not affiliated with Robert Downey Jr., Susan Downey, Team Downey, the Footprint Coalition, or any of the architects, designers, or builders mentioned. Property details, ownership status, and valuations are subject to change and should be independently verified. For more celebrity home features, visit StarStyleHomes.
Written by Sophia Bennett — a luxury real estate writer at StarStyleHomes, specializing in celebrity homes, architecture, and high-end interior design. She loves uncovering the stories behind the world’s most iconic residences.

Sophia Bennett is a luxury real estate writer at StarStyleHomes, specializing in celebrity homes, architecture, and high-end interior design. She loves uncovering the stories behind the world’s most iconic residences.”